
Quality you can measure.
Components are produced under ISO 9001:2015 and IATF 16949 certified systems, audited by TÜV SÜD. Inspection happens at incoming, in-process and final stages against calibrated, traceable instruments, and the documentation your program needs ships with the parts.
Certificates
Both certificates are current and issued by TÜV SÜD. Copies are provided on request with any quote.
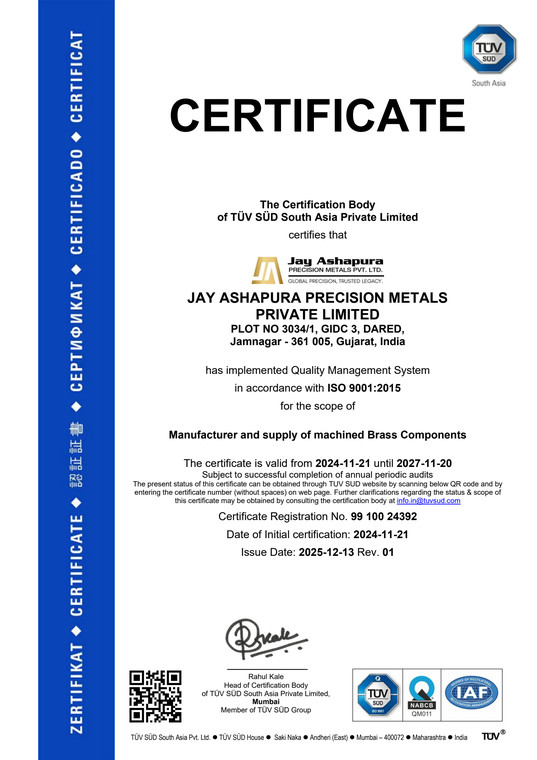
ISO 9001:2015
Quality management system covering process control, corrective action and continual improvement.
- Scope
- Manufacturer and supply of machined brass components
- Certification body
- TÜV SÜD South Asia Private Limited
- Registration no.
- 99 100 24392
- Valid until
- 20 November 2027
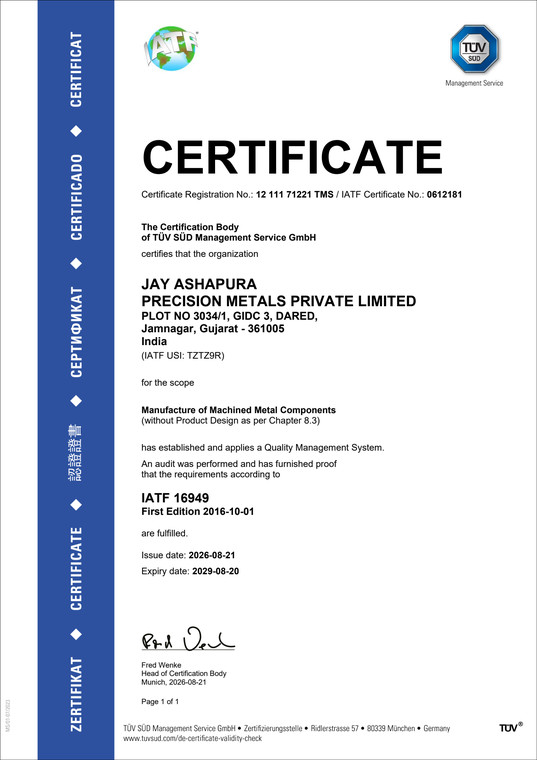
IATF 16949
Automotive quality management standard for OEM and Tier-1 supply chains, first edition 2016.
- Scope
- Manufacture of machined metal components, without product design
- Certification body
- TÜV SÜD Management Service GmbH
- IATF certificate no.
- 0612181
- Valid until
- 20 August 2029
The IATF scope excludes product design, which is deliberate. The factory manufactures to your drawing rather than substituting its own design, so the part you specify is the part you receive.
Compliance
Certified and compliant.
Material and substance compliance is confirmed per order, against the grade and finish specified on your drawing.
Certified
Certified
Compliant

Compliant
Options
VDA 6.3 compliance is also maintained. RoHS, REACH and lead-free options apply to specified materials and finishes.
Inspection facilities
Precision you can trust.
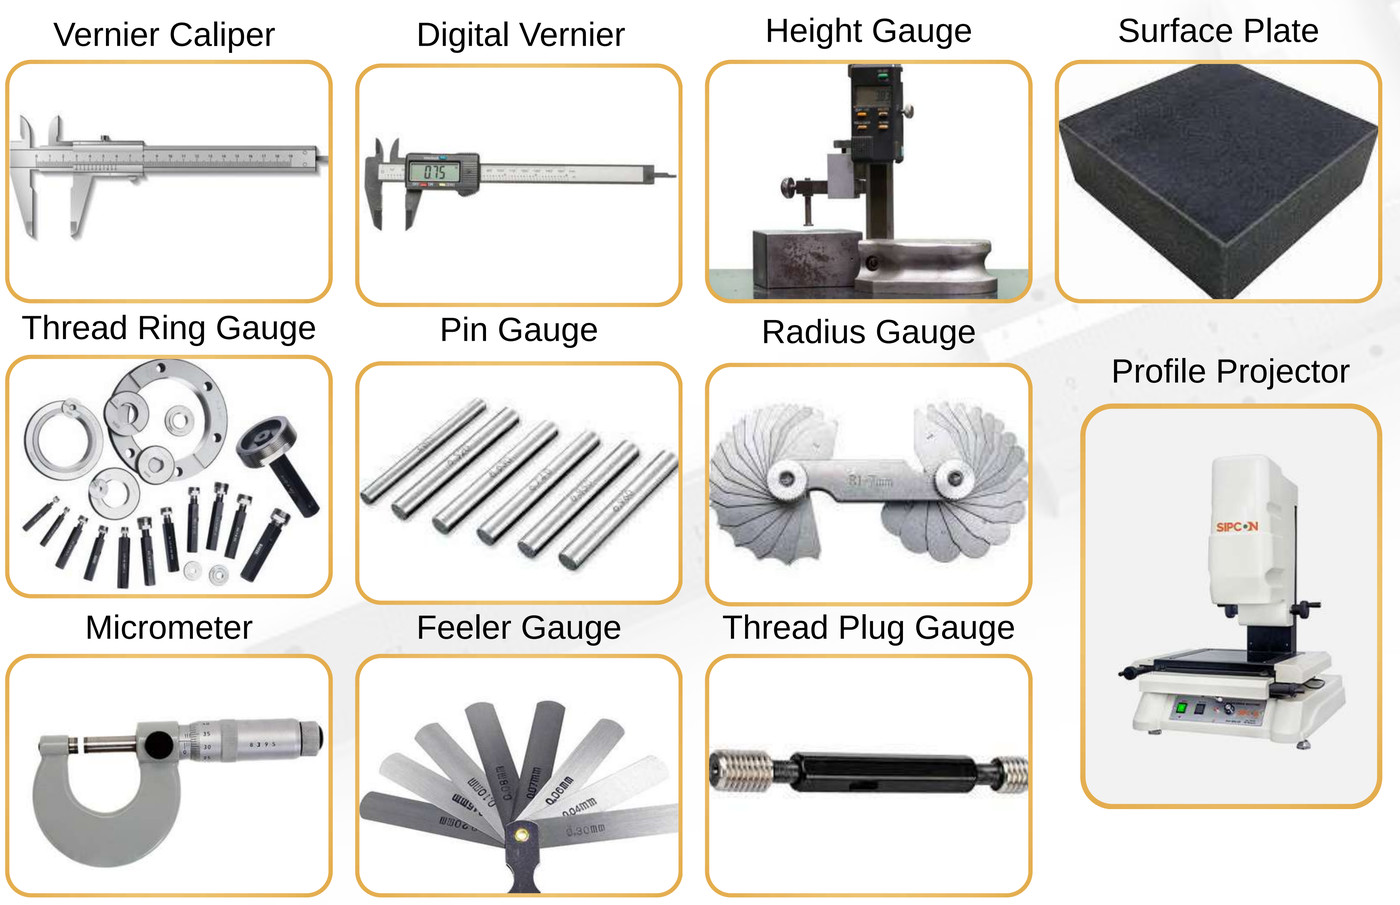
Advanced measuring instruments for accurate inspection, comprehensive gauging for threads, radii and surface profiles, and in-process checks at every stage.
Dimensional
Vernier and digital calipers, micrometers, height gauges and surface plates for dimensional verification against the drawing.
Thread & profile
Thread ring and plug gauges, pin gauges, radius and feeler gauges, plus a profile projector and video measuring machine for form and profile.
Calibrated & traceable
Instruments are calibrated with records maintained, so the measurement behind a report can be traced back to a standard.
Integrated quality framework
Systems, not assurances.
Quality is run as a documented framework built on Lean Six Sigma, the seven QC tools, the five core automotive tools, waste elimination and 5S, rather than inspection bolted on at the end.
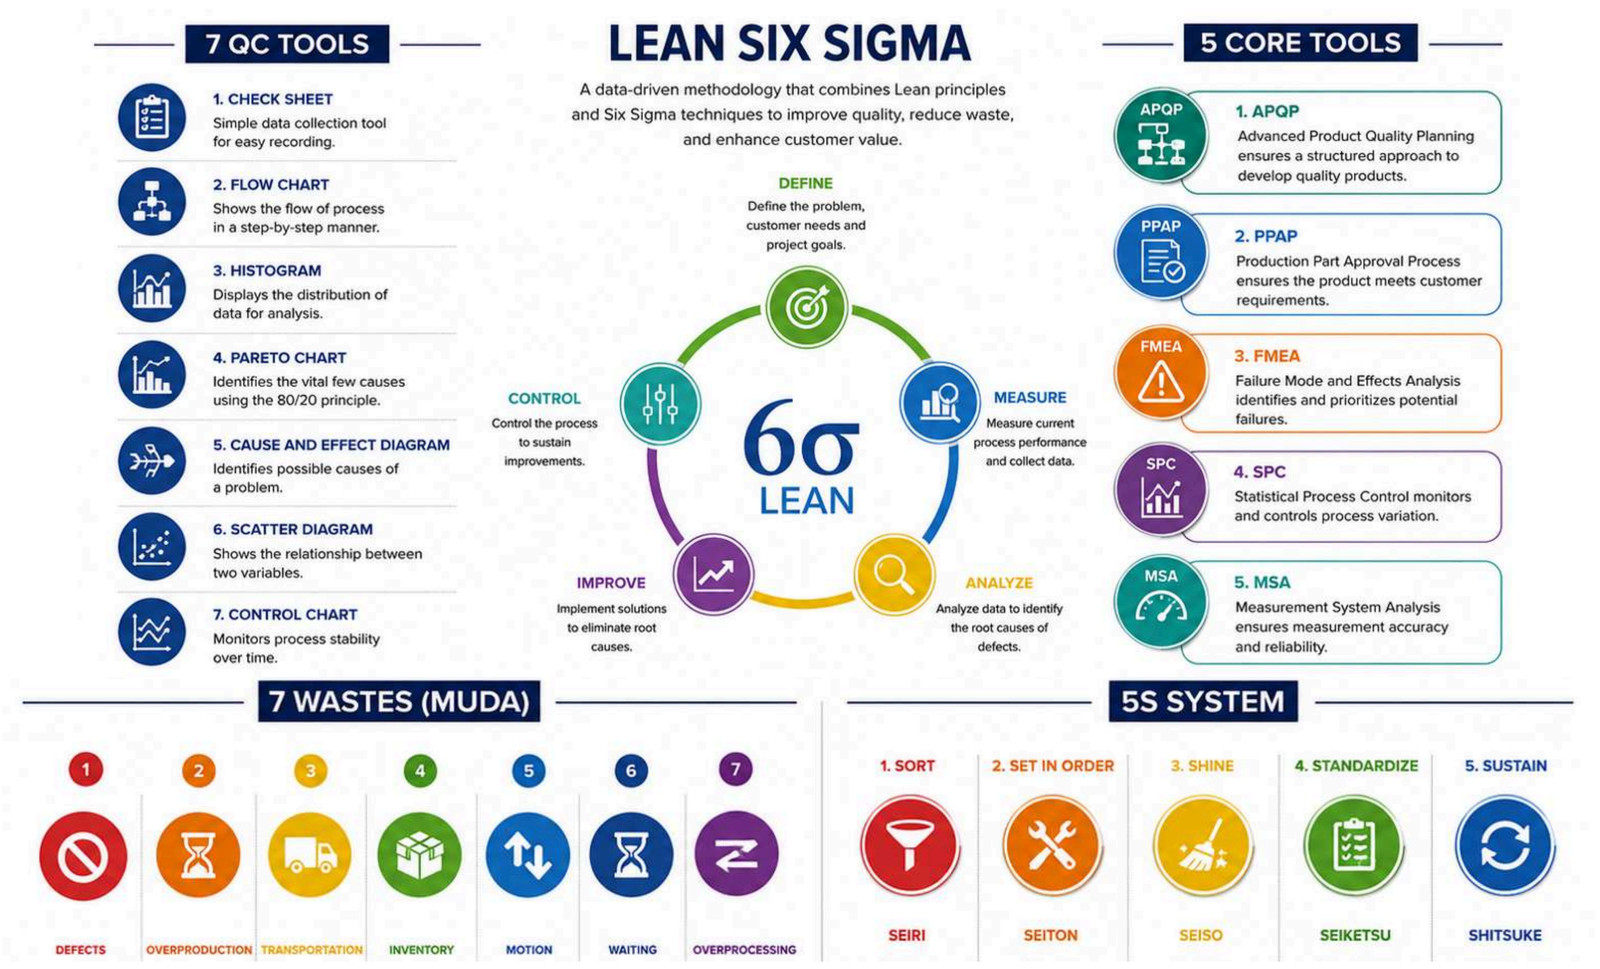
The five core tools are the ones that matter most to an automotive or regulated program: APQP for structured planning, PPAP for part approval, FMEA for failure prevention, SPC for process control and MSA for measurement reliability.
Stage controls
Checked at every stage.
Inspection is built into the route rather than applied once at the end, so a problem is caught at the operation that caused it.
Incoming
- Mill Certificate Check
- Grade Verification
- Chemistry
- Dimensional Check
In-process
- First Piece Approval
- Patrol Inspection
- SPC on Critical Features
- Control Plans
Final
- Dimensional Inspection
- Thread Gauging
- Finish & Visual
- Leakage Testing
Release
- Lot Traceability
- Laser Marking
- Documentation Pack
- Export Packing
Documentation
The paperwork your audit needs.
What incoming inspection, quality engineers and supplier audits expect, supplied with samples and shipments or by email on request.
Material
- Material Test Certificate
- Mill Test Certificate
- EN 10204 3.1
- Chemical Composition
- Mechanical Properties
Production
- Process Flow Diagram
- Control Plan
- PFMEA
- Work Instructions
- Production Records
Customer
- PPAP
- FAIR / First Article
- Certificate of Conformance
- Dimensional Report
- Country of Origin
Packing & export
- Packing List
- Product Labelling
- Lot Number Traceability
- ISPM-15 Wooden Packaging
Tell us what your quality plan requires and we will confirm exactly what can be supplied for your parts. Send your requirements →
Inspection & testing
Reports for every characteristic that matters.
Form & fit
- First article inspection (FAI)
- Dimensional inspection report
- Thread gauge inspection
- Surface finish inspection
Performance
- Pressure and leak testing
- Torque testing
- Pull-out testing for inserts
- Functional and visual inspection
Durability
- Hardness testing
- Salt spray testing
- Coating thickness
- Material composition verification
Frequently asked questions
Quality questions, answered.
Certificates, documentation and what ships with your order.
What quality certifications does the factory hold?
Jay Ashapura Precision Metals holds ISO 9001:2015, issued by TUV SUD South Asia and valid to November 2027, and IATF 16949, issued by TUV SUD Management Service and valid to August 2029. VDA 6.3 compliance is also maintained. Certificate copies are provided on request.
What is covered by each certificate?
The ISO 9001:2015 certificate covers the manufacture and supply of machined brass components. The IATF 16949 certificate covers the manufacture of machined metal components without product design, which reflects a build-to-print operation where parts are made to the customer drawing.
What documentation ships with an order?
Typically material test certificates to EN 10204 3.1 with heat and lot traceability, dimensional inspection reports, a certificate of conformance, packing list and country of origin declaration. PPAP and first article documentation are available where the program requires them.
Do you provide PPAP and first article inspection?
Yes. PPAP and FAIR documentation can be supplied, along with control plans, process flow diagrams and PFMEA. Confirm the required PPAP level with your enquiry so it can be quoted correctly.
How is material traceability handled?
Raw material is verified against mill certificates before production, and lot identification is maintained through the process so finished parts can be traced back to the heat and lot they were produced from. Laser marking is available for part-level traceability.
Are RoHS, REACH and lead-free options available?
Yes, for specified materials and finishes. Low-lead and eco-brass grades are available for potable water, medical and other regulated applications, and RoHS-compliant and trivalent finishes can be specified. Declarations are provided with the order.
Can parts be pressure or leak tested?
Yes. A dedicated setup for leakage testing is in place, and parts can also be pressure tested, torque tested and pull-out tested where the application calls for it, with results reported against your specification.
Start a conversation
Send your quality plan.
Share your drawings, specifications or supplier qualification checklist and we will confirm the certifications, reports and documentation available for your parts.
Request a Quote